Mattamy Homes · North Oakville

Upper Joshua Creek

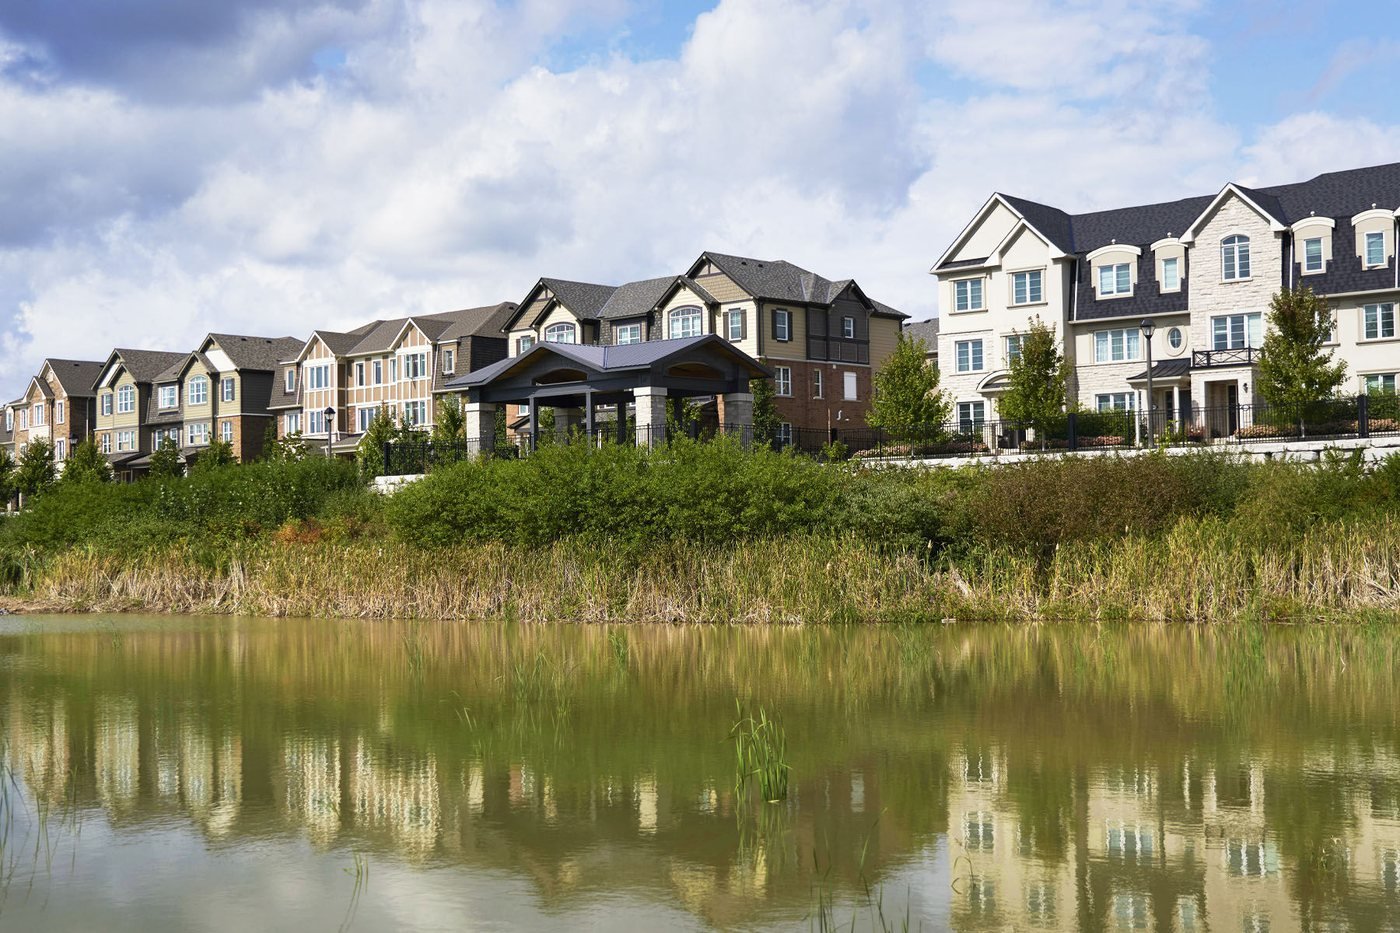
Welcome to Upper Joshua Creek in Oakville — where sustainable living, superior craftsmanship and thoughtful amenities come together, and the Oakville lifestyle you desire becomes yours to enjoy, purely.

  • ENERGY STAR® certified or Net Zero Ready homes with geothermal heating & cooling
  • Steps from Lyndhurst & Pinery Parks and the Joshua Creek Trail
  • Minutes from downtown Oakville's shops, restaurants & waterfront
  • Easy access to Highways 407 & 403 and GO Transit
Development Charges Capped at $0
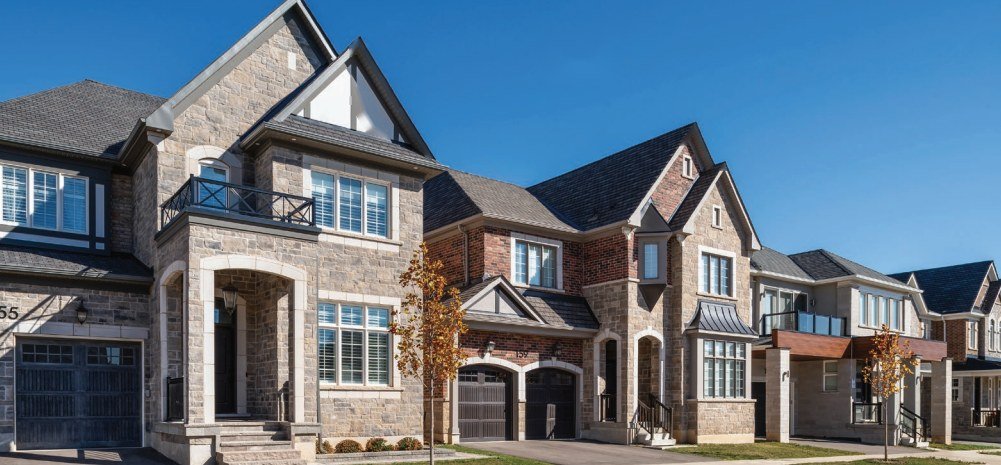
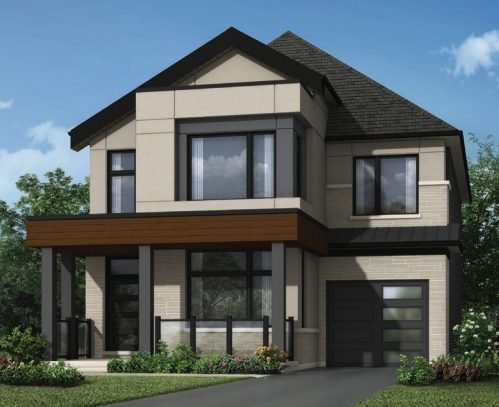
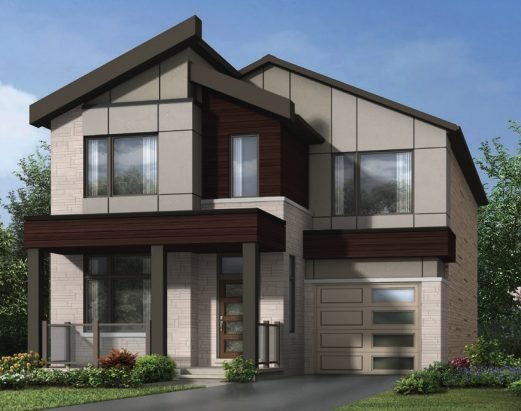
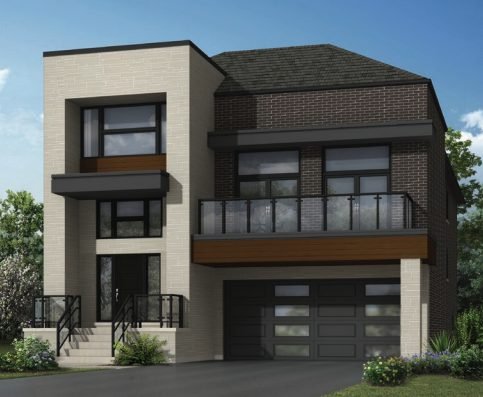
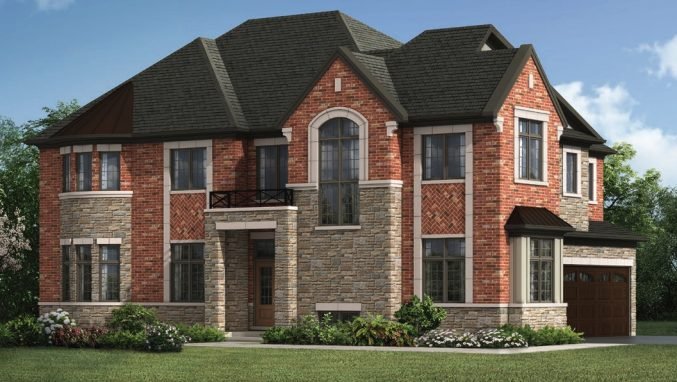
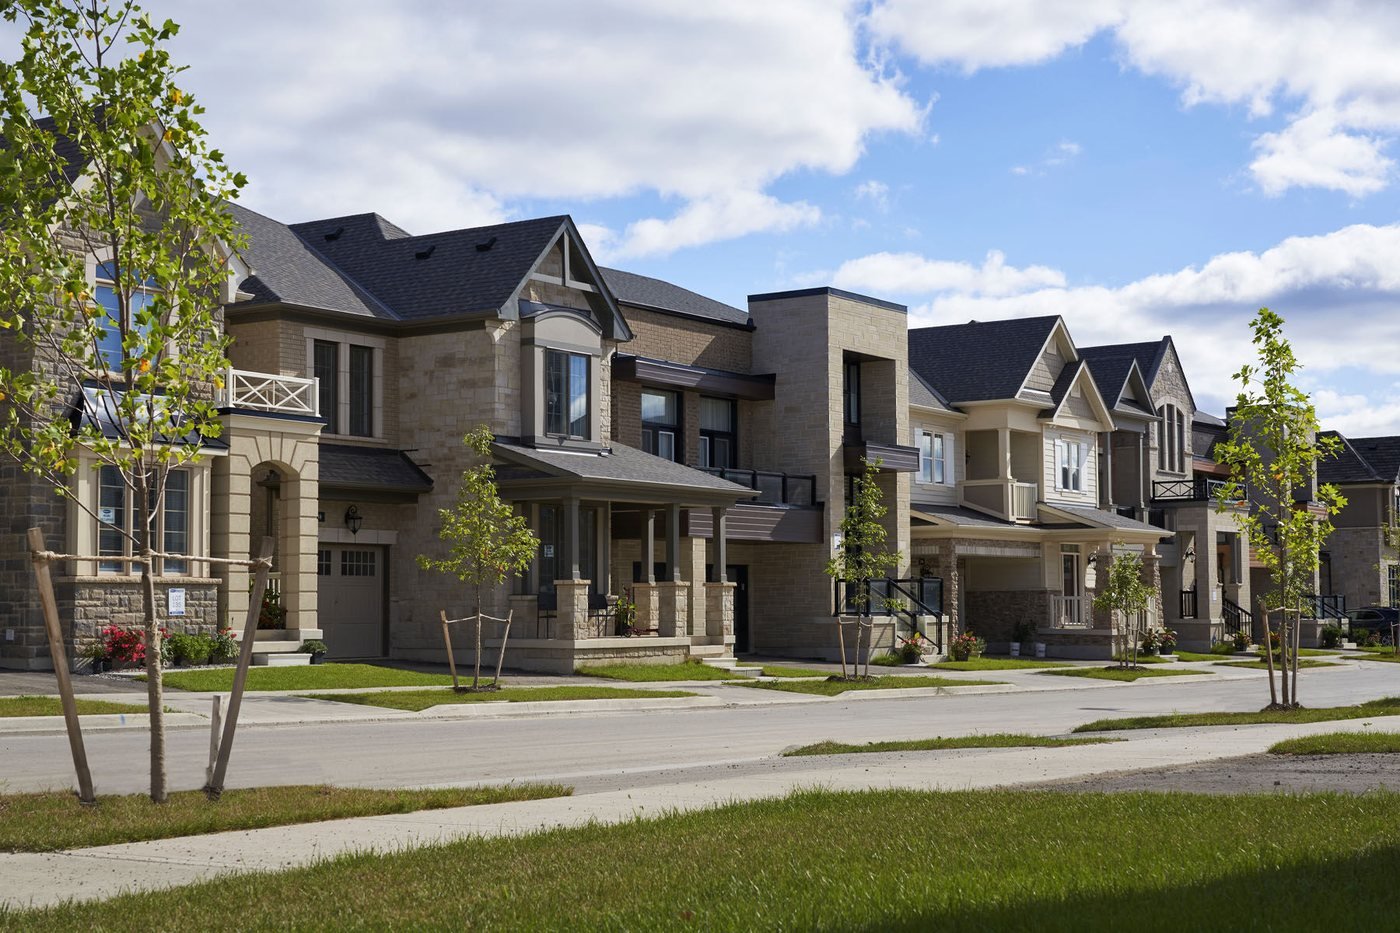
Upper Joshua Creek streetscape
2,177–3,728
Sq. Ft. Range
5
Home Types
$700s
Starting From
10 min
To Toronto
Current Incentives Inside

Get the Price List & Floor Plans

VIP pricing, incentive details & availability — sent within 1 business day.
Please enter your first name.
Please enter your last name.
Please enter a valid email address.
Please enter a valid phone number (numbers only, max 10 digits, or + for international).
Please select a timeline.
Please let us know if you're working with a realtor.
That doesn't look right — please try again.
Something went wrong sending your request. Please try again in a moment.
Thanks — your request has been received. I'll be in touch shortly.
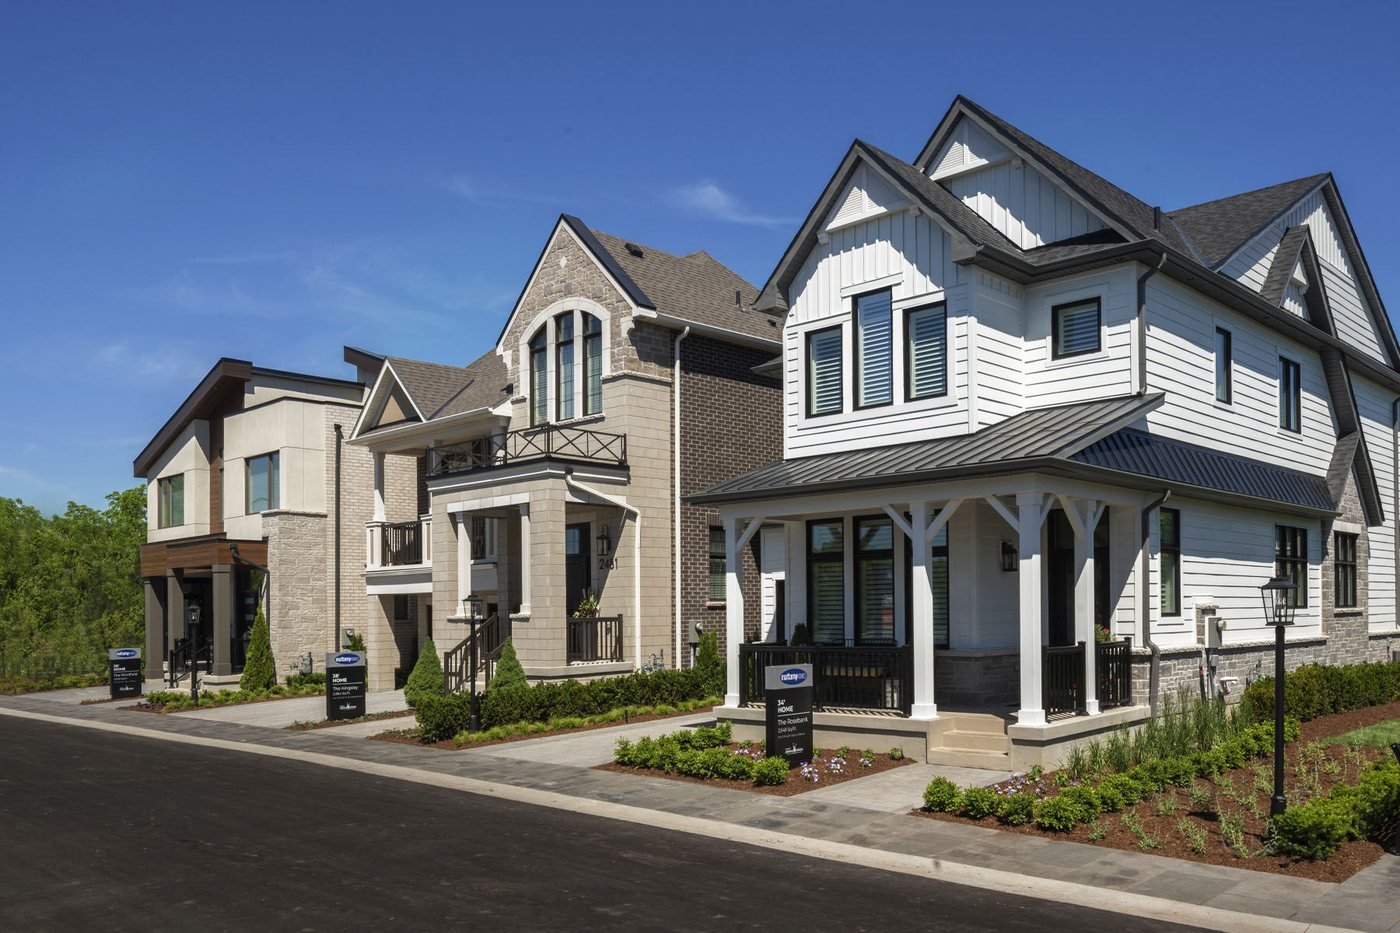
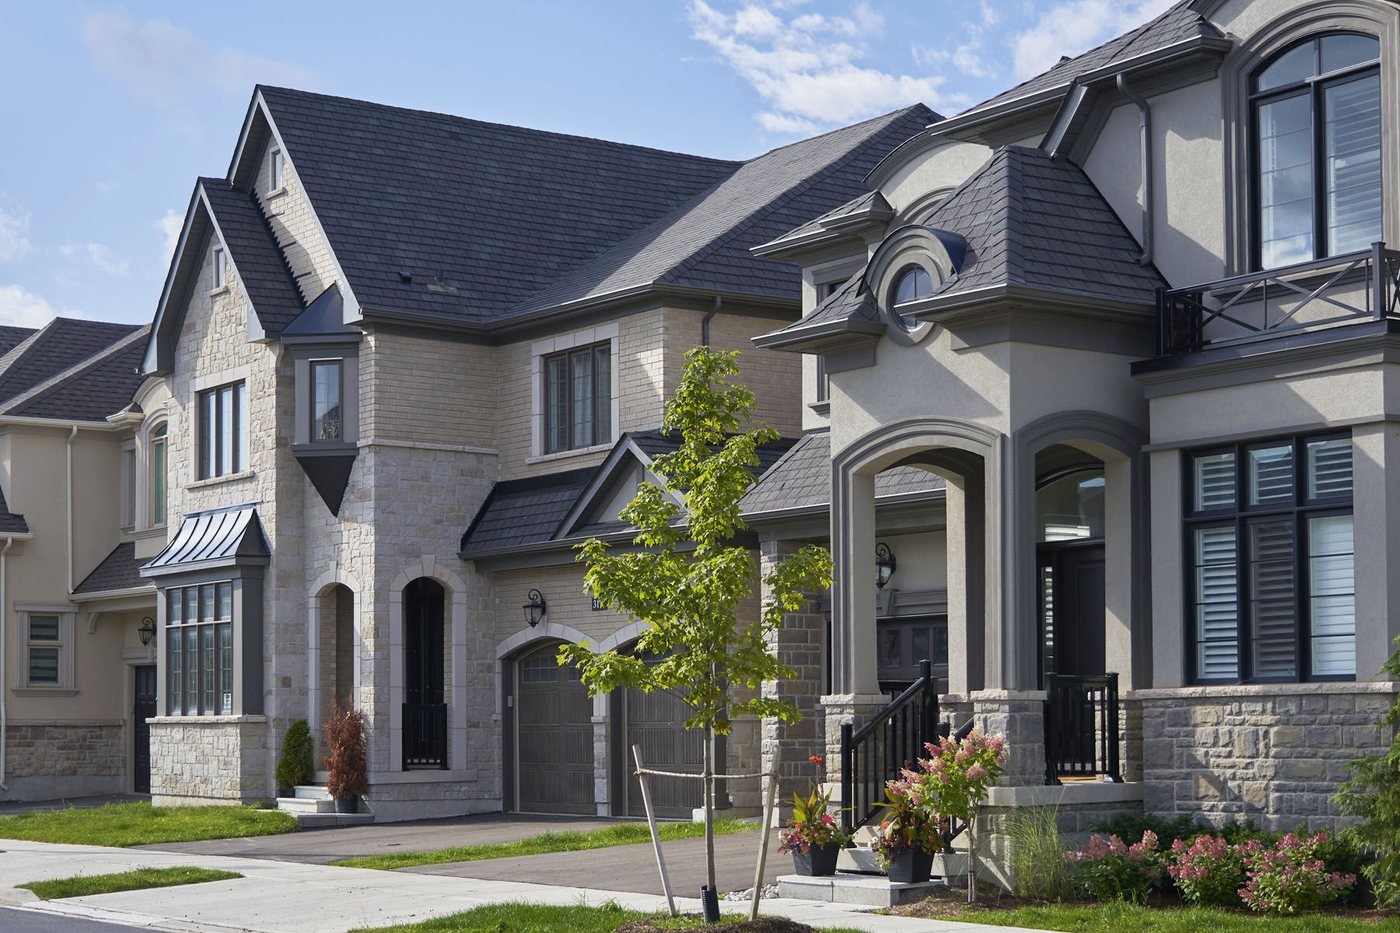
Finished homes at Upper Joshua Creek
Upper Joshua Creek
The Community

Where fresh air meets city convenience

Upper Joshua Creek is Mattamy Homes' newest master-planned community, set on the border of Oakville and Mississauga. The neighbourhood offers a refined collection of freehold rear-lane and 2-storey townhomes, alongside 34', 38' and 45' detached homes.

Every home is built to ENERGY STAR® or Net Zero Ready standards with geothermal heating and cooling — comfort and efficiency built in from day one.

  • BuilderMattamy Homes
  • LocationNinth Line & Dundas St E, Oakville
  • Home TypesFreehold Towns & Detached (34'–45')
  • Size Range2,177 – 3,728 sq. ft.
  • Bed / BathUp to 4 Beds, Up to 3.5 Baths
  • StatusPre-Construction — Now Selling
Request Full Price List
Current Incentives at Upper Joshua Creek

Included standard on every home — for a limited time.

Claim These Incentives
Development Charge Increases Capped at $0
Approx. 10' Smooth Ceilings on Main Floor & Approx. 9' Smooth Ceilings on Second Floor, as per plan
Raised Basement Ceiling, as per plan
Hardwood Flooring Throughout (excluding tiled areas), as per plan
Oak Stairs with Square Oak Pickets, as per plan
Electric Fireplace, as per plan
Quartz Countertop in Kitchen & Bathrooms (excluding powder room)
Triple Glazed Windows
Frameless Glass Shower in Primary Ensuite
Freestanding Tub in Primary Ensuite, as per plan
Geothermal HVAC Equipment Included
Hot Water Heater Ownership
ENERGY STAR® Certified
Net Zero Ready
Drywalled & Primed Garage
200 AMP Service
FREE Assignment Fee* ($5,000 Value)
Free Rogers Xfinity Internet for 1 Year
*Assignment fee valued at $5,000; $500 admin + $500 legal fee applicable. Incentives subject to change or withdrawal without notice.
Home Types

Find your fit

From your first home to your forever home to your anywhere-in-between, we build for a world that's all yours. Choose from Rear-Lane Townhomes, 2-Storey Townhomes, and Single, Double & Deluxe Double Car Garage Detached Homes — each with a choice of floorplans and Design Studio finishes. Select Architect's Choice Options are available for Detached Homes.

Freehold Townhomes

2 Home Types
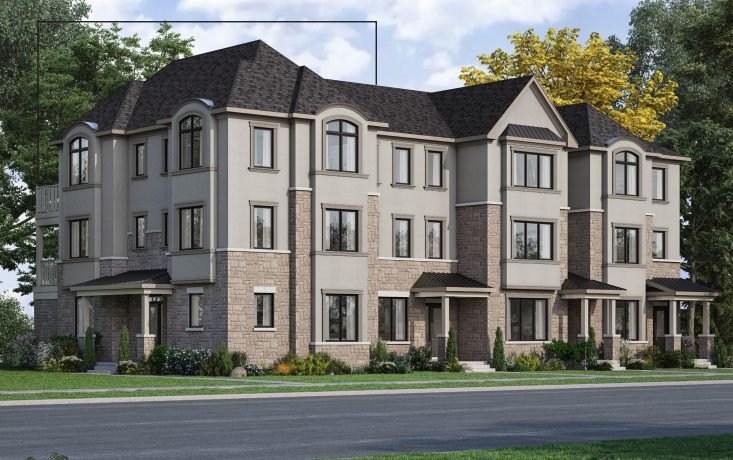
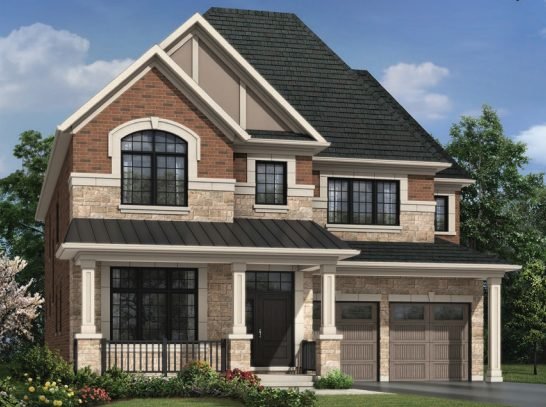
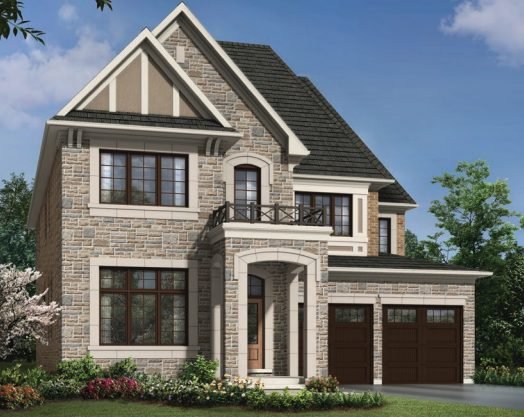
Freehold Rear-Lane Townhome elevation A Elevation A
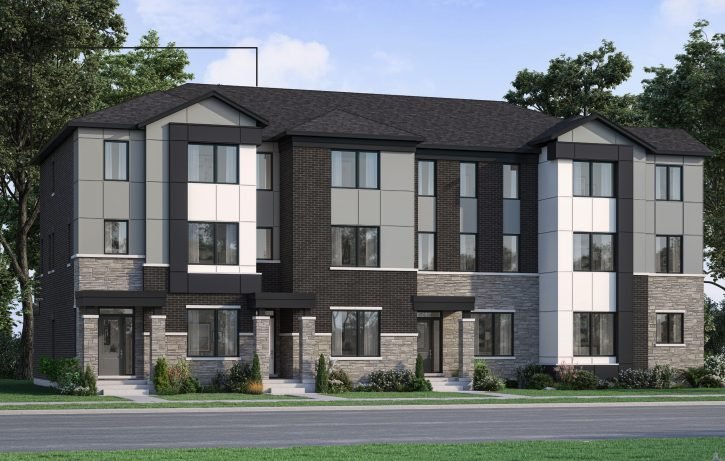
Freehold Rear-Lane Townhome elevation B Elevation B

Freehold Rear-Lane Townhomes

Up to 2,177 sq. ft. Up to 4 Beds Up to 3.5 Baths

Modern, open-concept designs with rear laneway access for a clean street-facing facade.

Get Pricing
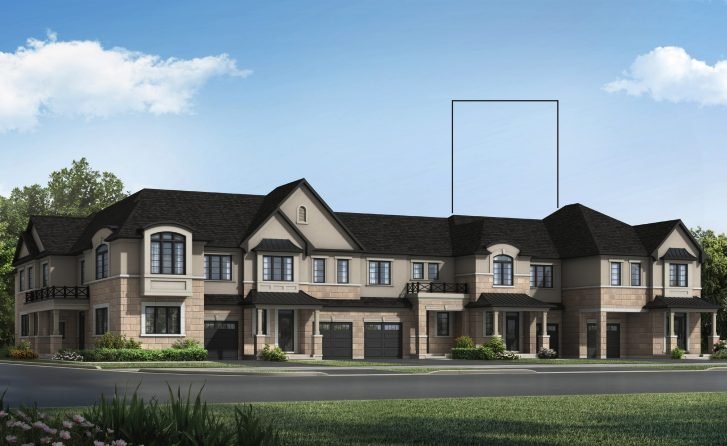
Freehold 2-Storey Townhome elevation A Elevation A
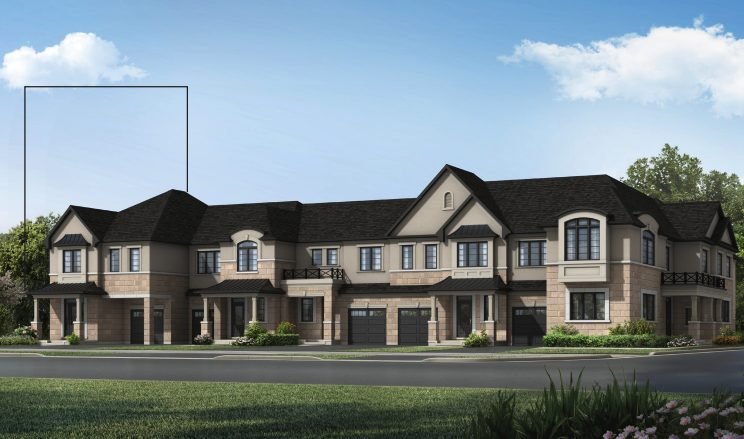
Freehold 2-Storey Townhome elevation B Elevation B

Freehold 2-Storey Townhomes

Up to 2,316 sq. ft. Up to 4 Beds Up to 2.5 Baths

Spacious freehold townhomes with private backyards — no condo fees, full ownership.

Get Pricing

Detached Homes

3 Home Types
34' Detached Single Car Garage elevation A Elevation A
34' Detached Single Car Garage elevation B Elevation B

34' Detached — Single Car Garage

Up to 2,794 sq. ft. Up to 4 Beds Up to 2.5 Baths

An accessible entry point into detached ownership at Upper Joshua Creek.

Get Pricing
38' Detached Double Car Garage elevation A Elevation A
38' Detached Double Car Garage elevation B Elevation B

38' Detached — Double Car Garage

Up to 3,179 sq. ft. Up to 4 Beds Up to 2.5 Baths

Extra width and a double garage for growing households.

Get Pricing
45' Deluxe Detached elevation A Elevation A
45' Deluxe Detached elevation B Elevation B

45' Deluxe Detached — Double Car Garage

Up to 3,728 sq. ft. Up to 4 Beds Up to 3.5 Baths

The community's most spacious offering, with room to grow.

Get Pricing
Built Better

Sustainability, standard

Every Upper Joshua Creek home is designed with energy efficiency at its core.

ENERGY STAR®

Certified efficiency across every home in the community.

0

Net Zero Ready

Homes built to be easily upgraded to net-zero energy use.

Geothermal HVAC

Included heating and cooling for year-round comfort — plus hot water heater ownership.

45+

Trusted Builder

Mattamy Homes — Canada's largest privately-owned homebuilder.

Location

Neighbourhoods That Inspire The Life You Want To Live

Our neighbourhoods are complete living environments, with every detail designed to set the life you want in motion. Whether you're settling into your next chapter or searching for a place to plant roots, Upper Joshua Creek is the ideal neighbourhood in the right location for you.

Oakville waterfront near Upper Joshua Creek
The Lake

Take in the views on Oakville's stunning waterfront

Connectivity

Stay connected with easy access to the Oakville GO and Highways 407 and 403.

Restaurants

Savour a variety of flavours at local restaurants nearby.

Lake

Enjoy a picnic or a scenic stroll along Oakville's stunning waterfront.

Parks

Enjoy Lyndhurst and Pinery Parks or explore the 150 km of nearby trails.

Schools

Multiple schools are conveniently close to home.

Shopping

Find everything you need and want in the upscale downtown shopping district.

Nearby & Notable

Everything you need, mapped out

Schools

  1. Sheridan College
  2. Trafalgar Ridge Montessori School
  3. River Oaks Public School
  4. White Oaks Secondary School
  5. St. Thomas Aquinas Catholic Secondary School
  6. St. Mary Catholic Elementary School
  7. King's Christian Collegiate
  8. Holy Trinity Catholic Secondary School
  9. Iroquois Ridge High School

Recreation

  1. 5 Drive-In Theatres
  2. Ninth Line Sports Park
  3. GoodLife Fitness
  4. Inye Yoga Studio
  5. LA Fitness
  6. Cineplex Odeon
  7. Oakville Soccer Club
  8. Toronto Rock Lacrosse
  9. Joshua's Creek Arena

City Services

  1. Oakville Trafalgar Memorial Hospital
  2. Oakville Town Hall
  3. Oakville Service Canada Centre
  4. Oakville ServiceOntario

Banks, Restaurants, Shopping

  1. Oakville Place
  2. Canadian Tire
  3. Longo's
  4. Wine Rack
  5. LCBO
  6. Winners/HomeSense
  7. Walmart
  8. Real Canadian Superstore
  9. Costco
  10. Shoppers Drug Mart
  11. The Beer Store
  12. The Keg Steakhouse
  13. State & Main Kitchen & Bar
  14. Starbucks Coffee
  15. Tim Hortons
  16. Spoon & Fork Thai

Nature

  1. Lions Valley Park
  2. Laurelwood Park
  3. Iroquois Shoreline Woods Park
  4. The Parkway
  5. North Park

Established Communities

  1. Upper Joshua Creek
  2. Sales Centre

Transportation

  1. GO Transit
  2. VIA Rail Oakville Station

Avg. Drive Times

  • 7-minute drive to 407 (Toll Highway)
  • 7-minute drive to QEW
  • 11-minute drive to Oakville GO Station
  • 14-minute drive to Highway 401
  • 46-minute drive to Downtown Toronto

Also within a short walk or drive: Starbucks, Longo's, Shoppers Drug Mart, Winners, LCBO, GoodLife Fitness, Sunset Grill, Pita Pit, Booster Juice, Canadian Tire, Real Canadian Superstore, The Beer Store, Boston Pizza, Hero Burgers, Subway, HomeSense, all major banks and more.

Ask About the Neighbourhood
Get In Touch

Request the price list & floor plans

Be first in line with VIP pricing and platinum access before public launch.

Why work with me on this project?

I'll walk you through available floor plans, current incentives, deposit structure, and help you secure the right unit before public release.

Fill out the form and I'll follow up within one business day with full pricing and availability.

Request Information

Please enter your first name.
Please enter your last name.
Please enter a valid email address.
Please enter a valid phone number (numbers only, max 10 digits, or + for international).
Please select a timeline.
Please let us know if you're working with a realtor.
That doesn't look right — please try again.
Something went wrong sending your request. Please try again in a moment.
Thanks — your request has been received. I'll be in touch shortly.